
7244 Ogden RD SE
Calgary, AB T2V 1B6
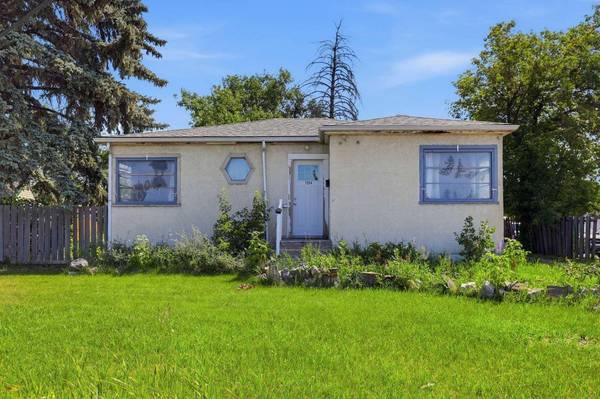
- 3 Beds
- 1 Bath Full Baths: 1
- 1,210 SqFt
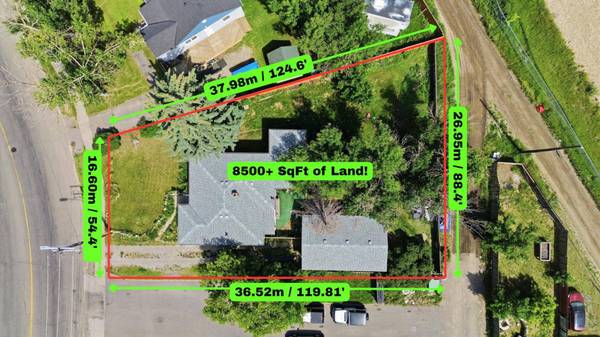
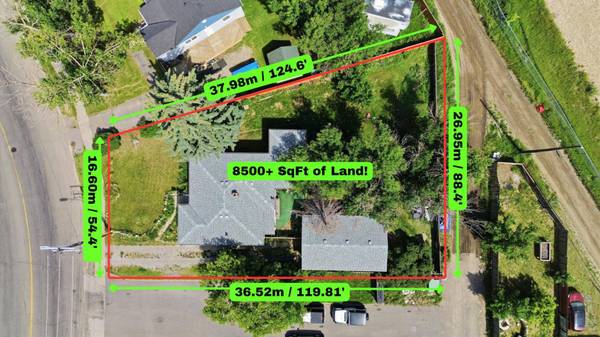
- 8,712 Lot Size
- 1947 Year Built
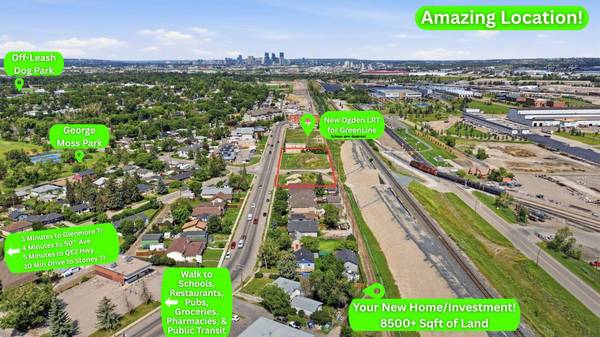
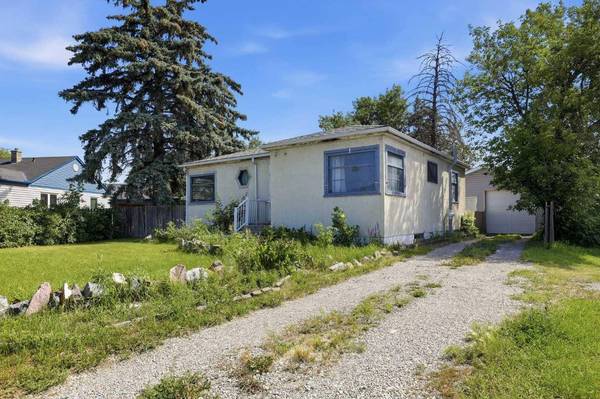
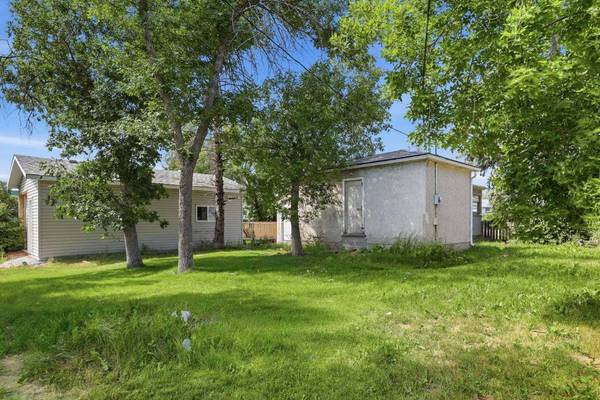
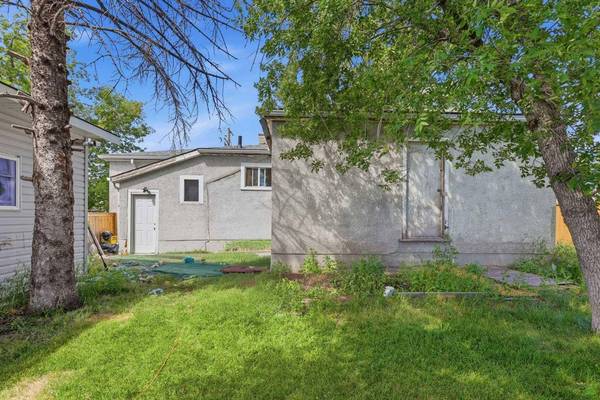
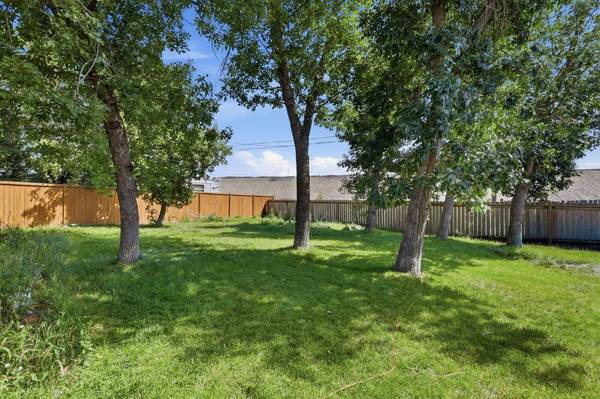
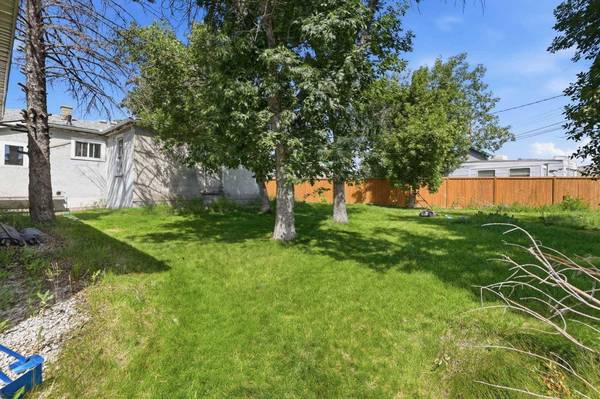
Located steps from the future Ogden Green Line LRT Station,the site is well-positioned to benefit from Transit-Oriented Development (TOD) planning and potential land use redesignation,subject to City of Calgary approval and buyer due diligence. Quick access to Fish Creek Park,Glenmore Trail,Deerfoot Trail and downtown Calgary,with nearby amenities including Jack Setters Arena,the Millican-Ogden Community Association,George Moss Park,Refinery Park,Pop Davies Athletic Park,Beaver Dam Flats,Bow River pathways,schools,shops and restaurants. Oversized,well-located development parcels in established communities are increasingly rare,especially those poised to benefit from major transit investment. A strong hold,an ideal build site,or a smart long-term land play.
GALLERY
PROPERTY DETAIL
Key Details
Property Type Single Family Home
Sub Type Detached
Listing Status Active
Purchase Type For Sale
Approx. Sqft 1210.86
Square Footage 1, 210 sqft
Price per Sqft $371
Subdivision Ogden
MLS Listing ID A2329561
Style Bungalow
Bedrooms 3
Full Baths 1
HOA Y/N No
Year Built 1947
Lot Size 8,712 Sqft
Acres 0.2
Property Sub-Type Detached
Location
Province AB
County 0046
Community Park, Playground, Schools Nearby, Shopping Nearby, Sidewalks, Street Lights
Area Cal Zone Se
Zoning DC (pre 1P2007)
Direction SE
Rooms
Basement None, Full, Unfinished
Building
Lot Description Back Lane, Back Yard, Corner Lot, Front Yard, Many Trees
Dwelling Type House
Faces W
Story One
Foundation Poured Concrete
Architectural Style Bungalow
Level or Stories One
New Construction No
Interior
Interior Features See Remarks
Heating Forced Air, Natural Gas
Cooling None
Flooring Hardwood, Tile
Fireplace No
Appliance None
Laundry In Basement
Exterior
Exterior Feature Private Yard
Parking Features Single Garage Detached
Garage Spaces 1.0
Fence Fenced
Community Features Park, Playground, Schools Nearby, Shopping Nearby, Sidewalks, Street Lights
Roof Type Asphalt Shingle
Porch None
Total Parking Spaces 1
Garage Yes
Others
Restrictions Airspace Restriction
Virtual Tour 2 https://www.michaelsmithteam.ca/7244-w-ogden-rd-se-calgary-ab-t2v-1b6
Virtual Tour https://www.michaelsmithteam.ca/7244-w-ogden-rd-se-calgary-ab-t2v-1b6
CONTACT
