
GET MORE INFO
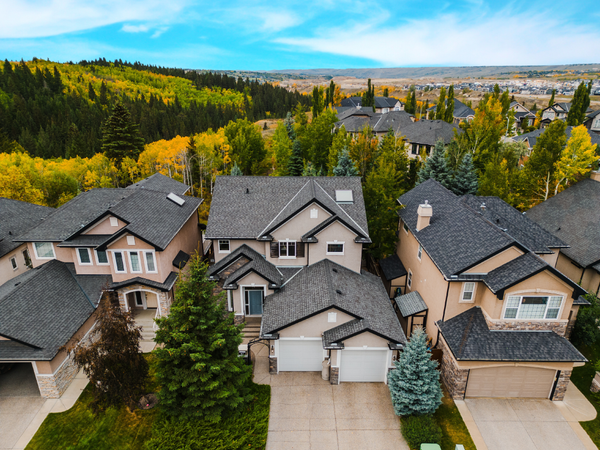
Single Family Home $ 1,100,000
107 Valley Crest Rise NW
Calgary, AB T3B 5Y9
- 4 Beds
- 3.5 Baths Full Baths: 3 Half Baths: 1
- 2,453 SqFt
- 5,295 Lot Size
- 2005 Year Built
**THIS LISTING IS FOR SAMPLE PURPOSES AND HAS ALREADY BEEN SOLD - 3D TOUR & INTERIOR PHOTOS HAVE BEEN REMOVED FOR PRIVACY**
Sold Price: $1,055,000
DOM: 10
Offers Generated: 2
Client Review: 5 Stars
Nestled in the heart of nature, where luxury meets tranquility... Welcome to a home that's not just built for those with a taste for the finer things in life - 107 Valley Crest Rise NW is tucked away in the peaceful and family-friendly community of Valley Ridge. Backing onto gorgeous green space, this meticulously maintained home offers the perfect blend of comfort, convenience, & style with over 3,500 sq ft of developed living space on 3-levels. Step inside to discover the large foyer which leads to the open and airy floor plan that seamlessly connects the living, dining, and kitchen areas. The generous living room features floor to ceiling windows, allowing natural light to flood in, creating a warm and inviting atmosphere and is accented with a fireplace. The main floor flex room, with its gas fireplace, can be used for a formal dining room, office, play space, music &/or reading room! The gourmet kitchen is a chef's delight, boasting granite countertops, Wolf range along other high end stainless steel appliances, Impressively upgraded & ample cabinets, capped off with so much counterspace on that chefs dream island! From the spacious dining area step outside to your backyard paradise with a lock stone patio perfect for al fresco dining and entertaining. Follow the curved staircase up to the 2nd level where you find your master retreat designed with relaxation in mind with the views from a tranquil sitting area. It gets even better with the luxurious 5 pc en-suite with corner soaker tub, custom stone steam shower, his and her sinks. With sunlight beaming down thanks to a large skylight, it truly is a private oasis. Oh and we can't forget about the large walk in closet, with all of the built-ins, natural light and even laundry chute for your convenience! The double doors lead to the unique office space/den or could be easily converted to a nursery, bedroom or even a personal retreat. The fully developed basement features everything you could want! 9' ceilings, extra bedroom & bath, a large recreation area with built-ins, a corner fireplace, and large windows throughout, plus there is extra storage in the utility room. 2 BRAND new high eff furnaces and hot water tank, IN-GROUND SPRINKLERS, Networking Package, Kinetico Water System, Water Softner and more round out this amazing home! This home is Close to parks, walking paths, golf, shopping and Canada Olympic Park and a short drive to our beautiful Rocky Mountains!! Don't miss this stunning home!
Sold Price: $1,055,000
DOM: 10
Offers Generated: 2
Client Review: 5 Stars
Nestled in the heart of nature, where luxury meets tranquility... Welcome to a home that's not just built for those with a taste for the finer things in life - 107 Valley Crest Rise NW is tucked away in the peaceful and family-friendly community of Valley Ridge. Backing onto gorgeous green space, this meticulously maintained home offers the perfect blend of comfort, convenience, & style with over 3,500 sq ft of developed living space on 3-levels. Step inside to discover the large foyer which leads to the open and airy floor plan that seamlessly connects the living, dining, and kitchen areas. The generous living room features floor to ceiling windows, allowing natural light to flood in, creating a warm and inviting atmosphere and is accented with a fireplace. The main floor flex room, with its gas fireplace, can be used for a formal dining room, office, play space, music &/or reading room! The gourmet kitchen is a chef's delight, boasting granite countertops, Wolf range along other high end stainless steel appliances, Impressively upgraded & ample cabinets, capped off with so much counterspace on that chefs dream island! From the spacious dining area step outside to your backyard paradise with a lock stone patio perfect for al fresco dining and entertaining. Follow the curved staircase up to the 2nd level where you find your master retreat designed with relaxation in mind with the views from a tranquil sitting area. It gets even better with the luxurious 5 pc en-suite with corner soaker tub, custom stone steam shower, his and her sinks. With sunlight beaming down thanks to a large skylight, it truly is a private oasis. Oh and we can't forget about the large walk in closet, with all of the built-ins, natural light and even laundry chute for your convenience! The double doors lead to the unique office space/den or could be easily converted to a nursery, bedroom or even a personal retreat. The fully developed basement features everything you could want! 9' ceilings, extra bedroom & bath, a large recreation area with built-ins, a corner fireplace, and large windows throughout, plus there is extra storage in the utility room. 2 BRAND new high eff furnaces and hot water tank, IN-GROUND SPRINKLERS, Networking Package, Kinetico Water System, Water Softner and more round out this amazing home! This home is Close to parks, walking paths, golf, shopping and Canada Olympic Park and a short drive to our beautiful Rocky Mountains!! Don't miss this stunning home!
Listed by Michael Smith of Michael Smith Team Brokered by Real Broker
VIRTUAL TOUR
VIDEO
GALLERY


PROPERTY DETAIL
Key Details
Property Type Single Family Home
Listing Status Coming Soon
Purchase Type For Sale
Square Footage 2, 453 sqft
Price per Sqft $448
Bedrooms 4
Full Baths 3
Half Baths 1
Year Built 2005
Lot Size 5,295 Sqft
Location
Province AB
County Alberta
CONTACT

Michael Smith
Powered by Lofty Inc. Copyright 2026. All Rights Reserved. Privacy Policy & TOS